
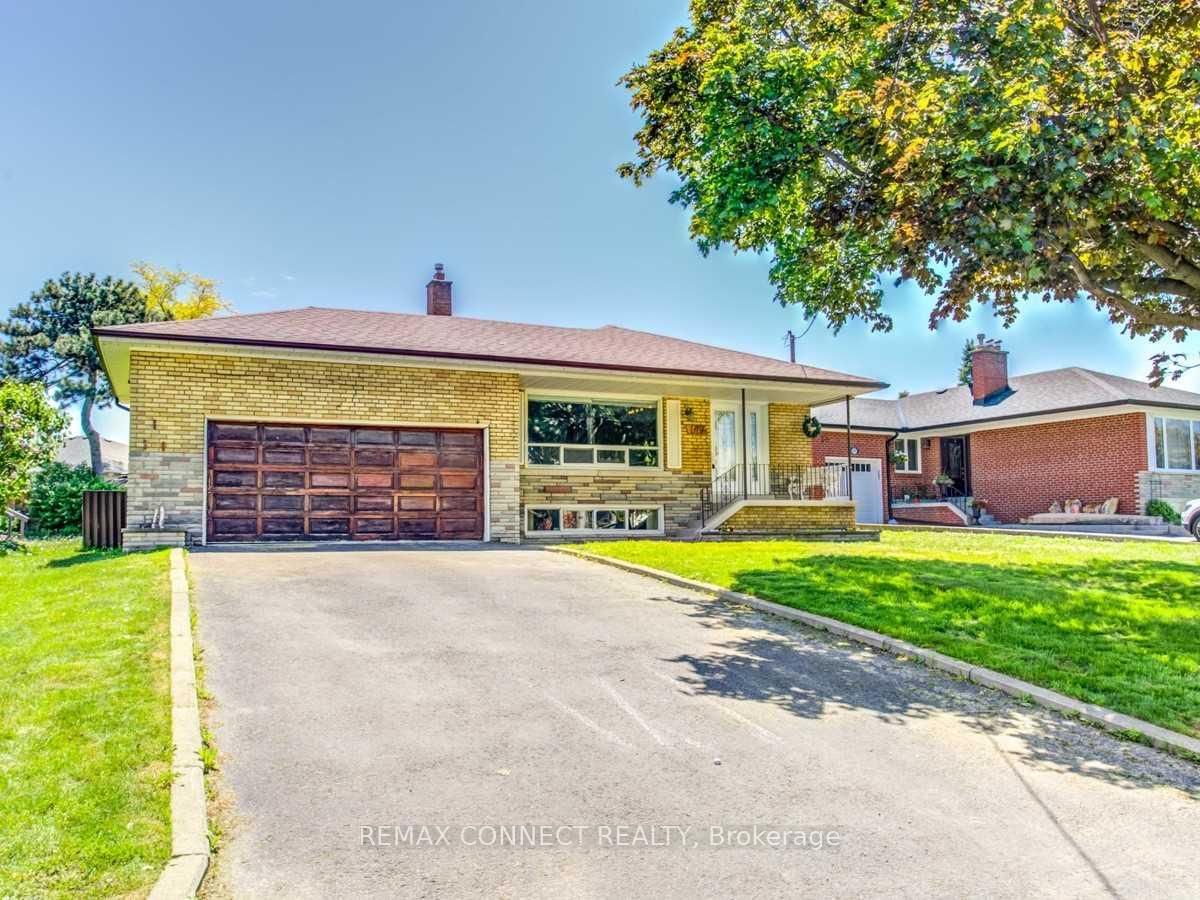
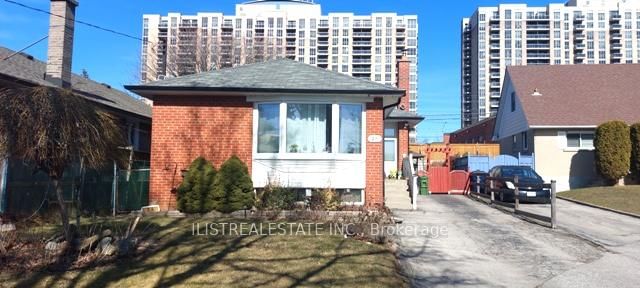
<-- style PDP --> 152 Ferris Road, Toronto - Detached for lease for $3,900
  • new
  • for lease

152 Ferris Road

Toronto, Ontario, M4B 1G9 - O'Connor-Parkview

$3,900

  • Neighbourhood

    O'Connor-Parkview

  • Major Intersection

    St. Clair Ave E & Plaxton Dr.

  • Listed Since: 2 day(s)

  • Last update: 1 day(s) ago

Overview

  • Property Type

    Detached, Bungalow

  • Bedrooms

    3 + 2

  • Bathrooms

    3

  • Basement

    Sep Entrance + Full

  • Kitchen

    1 + 1

  • Total Parking

    2

  • Lot Size

    Available Upon Request

  • Taxes

    n/a

  • Type

    Freehold

Property Description

Property description for 152 Ferris Road, Toronto

"Your Muskoka In The City" Welcome to this beautiful, Newly Renovated 4-bedroom 1.5 Storey Detached home in the highly sought-after area of Woodbine Gardens Pocket Of East York - Coveted **Ravine** Property, Exceptionally Wide Lot. Nature Just Outside Your Door, Savour The Incredible Peace & Tranquility Of Living Next To A Forest Yet Being Close To All The Conveniences Of Shopping, Transit, Rec Centres Etc. - Separate Side Entrance To Basement Ideal For Self Contained In-Law Suite - Ample Private Parking And Fantastic Community In Which To Call Home - Enjoy The Shops Of The Danforth Or A Multitude Of Big Box Shopping Nearby - Only A Few Minutes To The Core Of The City and the Beaches - You Will Love Living Here - Walk To Taylor Creek Park-Miles Of Paved Trails That Weave Throughout The City.

Listed by WORLD CLASS REALTY POINT

  • MLS #

    E13502960

  • Sq. Ft

    700-1100

  • Sq. Ft. Source

    MLS

  • Lot Irregularities

    n/a

  • Year Built

    Available Upon Request

  • Pool

    None

  • Drive

    Private

  • Garage

    None

  • Total Parking

    2

  • Family Room

    N

  • Den

    N

  • Exterior

    Brick

  • Fireplace

    Y

  • Roof

    Asphalt Shingle

  • Foundation

    Concrete

  • Elevator

    n/a

  • Water View

    n/a

  • Laundry Level

    Lower

  • Heat

    Forced Air

  • A/C

    Wall Unit

  • Water

    Municipal

  • Water Supply

    n/a

  • Sewers

    Sewers

  • Central Vac

    N

  • Dining

    7.26 x 3.29 ft Main level

    Vinyl Floor, Large Window

  • Kitchen

    3.17 x 2.91 ft Main level

    Vinyl Floor

  • Br

    3.19 x 3.16 ft Main level

    Vinyl Floor, Window, Closet

  • Living

    2.98 x 3.1 ft Main level

    Vinyl Floor, Window

  • 2nd Br

    3.92 x 3.42 ft 2nd level

    Vinyl Floor, Window, Closet

  • 3rd Br

    3.88 x 3.18 ft 2nd level

    Vinyl Floor, Window, Closet

  • Kitchen

    3.18 x 2.3 ft Bsmt level

    Vinyl Floor

  • Rec

    3.1 x 2.98 ft Bsmt level

    Vinyl Floor

  • 4th Br

    3.1 x 2.74 ft Bsmt level

    Vinyl Floor

  • MLS #

    E13502960

  • Sq. Ft

    700-1100

  • Sq. Ft. Source

    MLS

  • Lot Irregularities

    n/a

  • Year Built

    Available Upon Request

  • Pool

    None

  • Drive

    Private

  • Garage

    None

  • Total Parking

    2

  • Family Room

    N

  • Den

    N

  • Exterior

    Brick

  • Fireplace

    Y

  • Roof

    Asphalt Shingle

  • Foundation

    Concrete

  • Elevator

    n/a

  • Water View

    n/a

  • Laundry Level

    Lower

  • Heat

    Forced Air

  • A/C

    Wall Unit

  • Water

    Municipal

  • Water Supply

    n/a

  • Sewers

    Sewers

  • Central Vac

    N

  • Dining

    7.26 x 3.29 ft Main level

    Vinyl Floor, Large Window

  • Kitchen

    3.17 x 2.91 ft Main level

    Vinyl Floor

  • Br

    3.19 x 3.16 ft Main level

    Vinyl Floor, Window, Closet

  • Living

    2.98 x 3.1 ft Main level

    Vinyl Floor, Window

  • 2nd Br

    3.92 x 3.42 ft 2nd level

    Vinyl Floor, Window, Closet

  • 3rd Br

    3.88 x 3.18 ft 2nd level

    Vinyl Floor, Window, Closet

  • Kitchen

    3.18 x 2.3 ft Bsmt level

    Vinyl Floor

  • Rec

    3.1 x 2.98 ft Bsmt level

    Vinyl Floor

  • 4th Br

    3.1 x 2.74 ft Bsmt level

    Vinyl Floor

Thinking of Selling?

Find Out Your Home’s Value in Today’s Market!

No Email or Signup is required to view your home estimate.

estimate your home value

Contact Manoj Kukreja

Sales Representative,
Century 21 People’s Choice Realty Inc.,
Brokerage
(647) 576 - 2100

Manoj profile avatar

Property History

Property history for 152 Ferris Road, Toronto

This property has been sold 6 times before. Create your free account to explore sold prices, detailed property history, and more insider data.

Sign In / Register

Inventory Graph

10 9 8 7 6 5 4 3 2 1 0 2 Months of inventory SELLER'S Market BALANCED Market BUYER'S Market

Thinking of Selling?

Find Out Your Home’s Value in Today’s Market!

No Email or Signup is required to view your home estimate.

estimate your home value

Contact Manoj Kukreja

Sales Representative, Century 21 People’s Choice Realty Inc., Brokerage
(647) 576 - 2100

Manoj profile avatar

Recent Sold Listings in O'Connor-Parkview, Toronto

Popular Cities